How much space does a stairlift need?
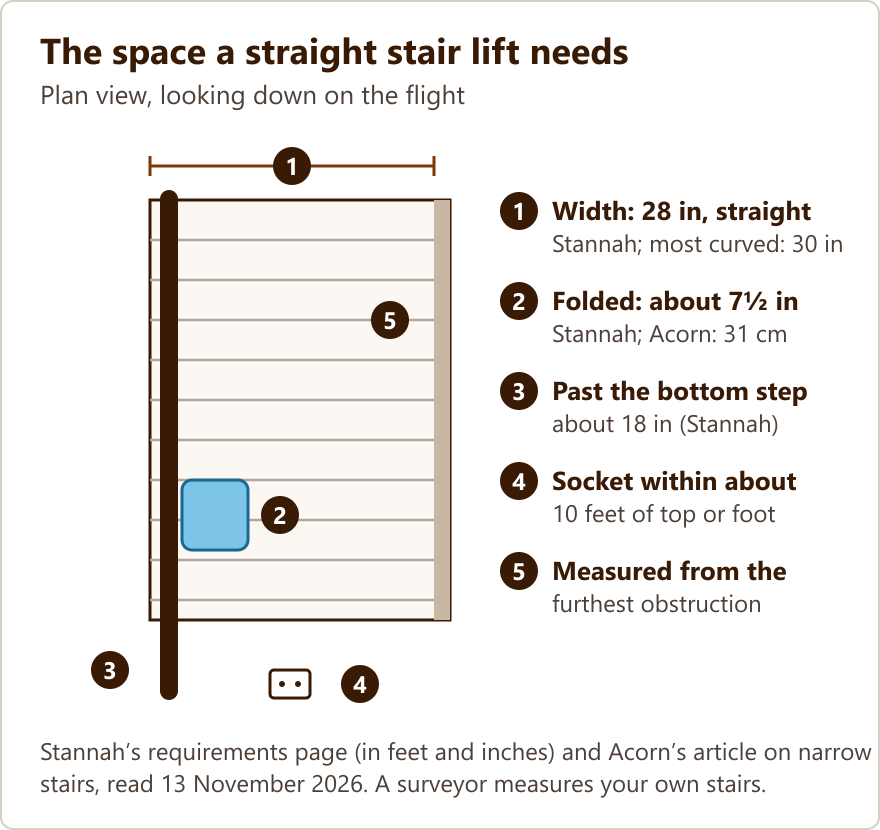
How much space a stairlift needs comes down to four measurements: the width of the stairs, the room the lift takes when folded, how far the rail runs past the bottom step, and the space to get off at the top. Here are the figures Stannah and Acorn publish for each, with conversions, and what to do about a door or furniture in the way.
Checked against the sources at the foot of this page on 13 November 2026. Stairlift Fitters is published by SEO Dons Ltd, which fits nothing itself.
In short
On the stairs: about 28 inches of width for a typical straight lift (Stannah), measured from the furthest obstruction. Folded: about 7½ inches of the width (Stannah) or 31 cm from the wall (Acorn). At the foot: about 18 inches of rail past the bottom step (Stannah). At the top: room for the chair to swivel.
Four measurements that decide it
The width of the flight is the one most people think of, but it is only one of four. The second is the room left for everyone else when the lift is folded. The third is the stretch of rail past the bottom step, which meets whatever is in your hall. The fourth is the space at the top, where the chair turns so the rider can step off safely.
Most of these figures come from Stannah’s requirements page, which is written in feet and inches and talks of outlets and licensed contractors, so it reads as aimed at North American homes; the measurements themselves are Stannah’s. Acorn’s figures come from its own articles and FAQ. The centimetres are our conversions.
The published figures
| What | Figure | Detail | Source, date opened |
|---|---|---|---|
| Width of the stairs, straight liftStannah | 28 inches (about 71 cm) | Typical minimum, measured from the furthest obstruction: handrails and mouldings reduce the width. | Stair lift installation requirements (Stannah) Opened 13 Nov 2026 |
| Width of the stairs, curved liftStannah | 30 inches (about 76 cm) | For most curved lifts, depending on the turn. | Stair lift installation requirements (Stannah) Opened 13 Nov 2026 |
| Width, Acorn straight model (130)Acorn | 26 inches (about 66 cm) | So the user can swivel round comfortably, its FAQ says. | How wide do stairs need to be for a stairlift? (FAQ) (Acorn Stairlifts) Opened 13 Nov 2026 |
| Width, Acorn curved model (180)Acorn | 27.5 inches (about 70 cm) | Its specification gives 690 mm to swivel at the top. | How wide do stairs need to be for a stairlift? (FAQ) (Acorn Stairlifts) Opened 13 Nov 2026 |
| Wall to the front of the lift, in useAcorn | 22½ inches straight; 25¼ inches curved | From its 2021 article on whether a lift suits any staircase. | Is a stairlift suitable for any staircase? (news article) (Acorn Stairlifts) Opened 13 Nov 2026 |
| Wall to the front of the lift, foldedAcorn | 31 cm straight; 33.5 cm curved | Seat, arms and footrest folded up. | Can stairs be too narrow for a stairlift? (news article) (Acorn Stairlifts) Opened 13 Nov 2026 |
| Width a folded Stannah lift takesStannah | about 7½ inches (19 cm) | Typically, when folded; it may differ on curves or where something sticks out from the wall. | Stair lift installation requirements (Stannah) Opened 13 Nov 2026 |
| Rail beyond the bottom stepStannah | about 18 inches (about 46 cm) | A standard rail; a retractable rail can lift out of the way of a door at the foot. | Stair lift installation requirements (Stannah) Opened 13 Nov 2026 |
| Power socketStannah | usually within 10 feet (about 3 m) | At the top or bottom of the stairs; an electrician fits one if there is none. | Stair lift installation requirements (Stannah) Opened 13 Nov 2026 |
When something is in the way
A door at the foot. Stannah offers a retractable rail that lifts out of the way and only takes space when the chair is parked at the bottom; Acorn offers an optional hinged rail for the same reason. Acorn also mentions adding a small curve at the top or bottom so the carriage parks off the flight.
A door at the top. Stannah says its surveyor checks there is room for the chair to swivel, adjusts the lift so it can finish its run, and may fit a ball catch to the door so it swings open more easily.
Furniture. Stannah says furniture can usually be moved; doors and open walkways need one of the rail options.
A handrail. Stannah says handrails should be on the wall opposite the lift, and that it removes one in the way but someone else must refit it. Acorn says a banister rail may come off on some narrower stairs.
The model makes a difference
The figures above are for particular makers’ models. Acorn’s curved 180 specification, for example, gives 335 mm folded and 690 mm to swivel at the top, which is more than its straight lift needs. Ask any firm for the dimensions of the exact model it quotes. Narrow flights have their own page, stair lifts for narrow stairs; the side the rail goes on is covered on which side the rail goes; and what else a fitting needs is on installation requirements.
Makers’ pages opened on 13 November 2026.
Questions about space
How much space does a stair lift need?
On the stairs, Stannah gives 28 inches of width for a typical straight lift, measured from the furthest obstruction. Folded, it says its lift takes about 7½ inches of the width. At the foot, a standard rail runs about 18 inches past the bottom step, and at the top the chair needs room to swivel so you can get off.
How far does a stair lift stick out from the wall?
Acorn gives 22½ inches from the wall to the front of its straight lift in use and 25¼ inches for its curved lift; folded, about 31 cm and 33.5 cm.
What if there is a door at the bottom of the stairs?
Stannah offers a retractable rail that lifts out of the way and only takes up space when the chair is parked at the foot; Acorn offers a hinged rail. Acorn also mentions a small curve at the top or bottom so the carriage parks off the stairs.
Sources behind this page
What this page says about a firm, a register or a rule rests on the pages below, each opened on the date given. Firms reword their pages, so confirm anything important with them directly. How each source was chosen and checked is explained on sources and checks.
- Stair lift installation requirements (Stannah) Opened 13 November 2026. Used for: socket, width, space at each end, head clearance, which side, handrails, fixings. No date on the page; it uses feet and inches and talks of outlets and licensed contractors.
- Is a stairlift suitable for any staircase? (news article) (Acorn Stairlifts) Opened 13 November 2026. Used for: distance from the wall in use and folded, banister removal on very narrow stairs, how long a quote is valid. Date on the page: dated 19 March 2021.
- Can stairs be too narrow for a stairlift? (news article) (Acorn Stairlifts) Opened 13 November 2026. Used for: folded depth in centimetres, parking off the stairs, the sit-stand option. No date on the page.
- How wide do stairs need to be for a stairlift? (FAQ) (Acorn Stairlifts) Opened 13 November 2026. Used for: the minimum widths Acorn gives for its two models. No date on the page.
- Acorn 180 curved stairlift (specification) (Acorn Stairlifts) Opened 13 November 2026. Used for: the standards it says the lift is tested to, folded width. No date on the page.
Ask about the space on your stairs
Tell us what is at the top and bottom of the stairs. SEO Dons Ltd replies by email.
After you send it
- Your request goes to SEO Dons Ltd, the publisher of this site.
- Someone there reads it and answers by email.
- Any next step is your choice. Nothing is booked for you.